

Checklist for a Successful Office Fit-Out

If you have an office space that you need designed and fitted out with furniture so that it looks like new and is ready for use, consider the elements you need in your office and the ingredients for successful results.
Whether this is your first office at these premises or you are staying put but refurbishing your existing office space, here are seven considerations to bear in mind.
1. Overall layout: spaces for productivity, meetings and movement
To function effectively as a location for both individual employee productivity and group collaboration, while also allowing for visitors, an office must combine spaces allowing for individual employees to be seated comfortably at their own workstations with spaces designed for meetings. Office fit-out companies can help to ensure that the layout of any proposed new design has adequate space for the uses intended. They will be able to create a design that accommodates all your needs in a functional, cohesive and aesthetically pleasing way.
The design should incorporate adequate space to allow for the expected volume of people moving within the office to do so without being cramped or causing disruption to others by passing by too closely and knocking the backs of their chairs.
If your office space is a large one or you have different internal departments, plan the space so that staff whose work is closely related will be stationed relatively nearby to each other. This will then make direct collaborations and discussions easier, as staff will not have to relocate to another part of the office.
Consider the energy flow within the space as a whole, aiming for evenness and harmony in the layout and thinking about the various areas employees would need and like in a workspace. If you have access to a Feng Shui consultant or even a good book on the practice, this could give some useful pointers in the right direction, even if you are personally inclined to be sceptical about such traditions.
Consider the number of staff you need to accommodate in the office at peak times, then plan the space accordingly, making sure to give all employees adequate personal space. An office that is overcrowded will be uncomfortable for staff and could have a negative impact on productivity, since a large number of people cramped into an unsuitably small space is likely to make more noise and cause distractions. If your business operates a hybrid model of working that allows staff to work a mix of both in the office and from home, you will have to consider the space you need to accommodate these members of staff and whether an in-office rota is required, if the space is not big enough for all staff members at any one time.
During the 1990s, colorful moveable floor partitions were in common usage to break up large office spaces into smaller semi-private spaces, but this practice faded in the 2000s when open-plan office design became popular, partly in order to enhance the visibility of employees and their ongoing work to their supervisors. Nowadays, private rooms and spaces tend to be the privilege of directors, bookkeepers and senior managers. Consider what balance of enclosure and open space works best for your employees and business, with a view to the types of tasks they undertake and the degree to which some may need to be free from distractions for optimal productivity.
A board-room table is a strong desideratum in most modern offices, and may be optimally placed in a separate room or at least behind a wall-to-ceiling glass partition so that private discussions at senior managerial level as well as with visiting businesspeople and individual employees may be held. Meeting spaces may also take the form of open halls where directors and supervisors can deliver group pep-talks and other industry-relevant addresses to large numbers of employees, who may in some cases be able to stand for these addresses if space is at a premium, although stackable chairs are also a good, flexible option for such spaces, and larger company premises may even have dedicated theatre-type spaces with tiered rows of seating.
2. Lighting: ceiling lights, lamps and windows
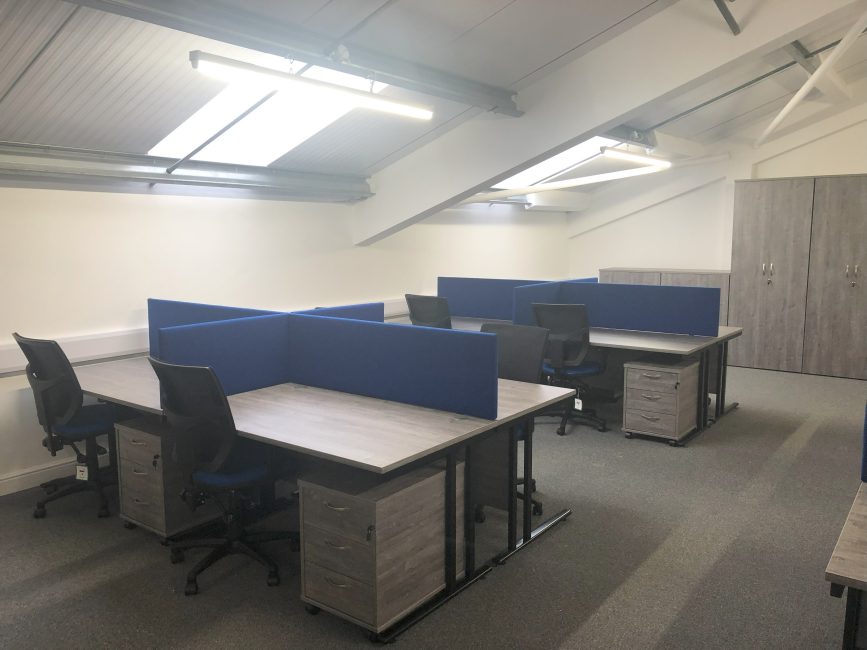
It is important for office productivity for all spaces within the office to be well-lit. While abundant natural light may greet office spaces benefitting from placement in expansively glass-fronted buildings, it is more common for only limited daylight to pass through windows on certain sides of the office, so take advantage of any natural light your office does benefit from, as there are numerous health and wellbeing benefits your employees can gain from natural light. When artificial lighting does need to be used, if possible opt for lighting that gives the effect of natural light.
In some cases, ground floor offices that directly look out onto external thoroughfares and roads may benefit from having their windows covered by window film or blinds so that employees do not feel looked in on and are not excessively distracted from their work by the goings-on outside. Window film can be a good option to offer privacy while still allowing light into the workspace. Blinds can be an opportunity to set part of the tone of the interior look of the office, as you can opt for colours that convey the mood you want your workers to feel, but may allow less light into the office. If you are considering blinds, bright and inspiring colours are generally a better choice than black, grey or bland beige tones.
Overhead lighting should be flush with the ceiling and evenly spaced. Avoid high-glare 20th-century-style traditional industrial fluorescent tube lighting, a notorious cause of headaches and tiredness in some workers, and instead use efficient modern multi-LED strip lights or spotlights.
Adjustable Anglepoise-style desk lamps may be appropriate for added light in localised spots such as where electronic equipment needs to be operated or in directors’ offices, but consider the weight and space requirements of these units carefully, as well as the hazards attached to their trailing cables, before rolling them out to general employee workstation spaces.
3. Floors and ceilings: material, finish and coverings
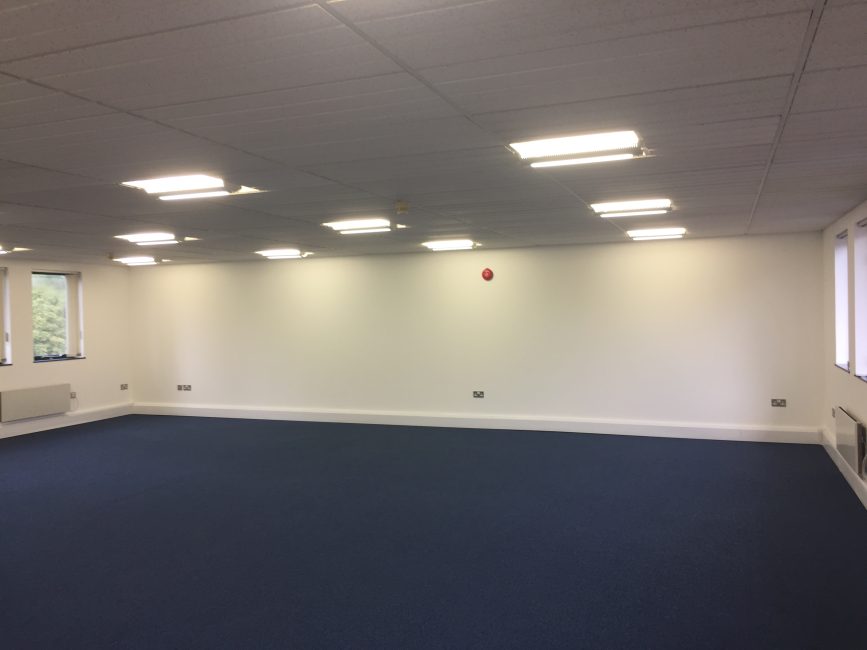
Flooring should ideally be robust, comfortable underfoot, and reasonably attractive. Although traditional carpets are optimal for under-foot warmth and comfort, they are not appropriate for an office space in terms of the demands for cleaning, and can also increase the risk of breathing complications in sufferers from asthma and other respiratory conditions.
Exposed bare-wood hard floors may be trendy in homes but can be uneven and an invitation to mice and other pests thanks to the gaps between the wooden panels, and are best avoided as the final finish for offices.
Glazed ceramic or porcelain tiles and even expanses of marble can look luxurious but do not create a feeling of comfort underfoot, can be noisy, and are perhaps best confined to rooms where liquid spills are expected, such as kitchens and bathrooms.
Engineered wood, laminate and linoleum are all potentially good choices for office floors, as they are not quite as rigid as hardwood or tiles and tend therefore to be more comfortable to walk on, while remaining tough enough to withstand everyday use, and are continuous and even enough for easy cleaning at scale with brooms, mops and buckets. Find a finish and a texture you like and that will look good in your office space.
Additional floor coverings such as rugs and carpets may be appropriate in certain spaces designed for the relaxation of employees or the reception of business visitors, though they tend to be impractical for general office use, and if you do invest in an attractive rug, make sure it is securely fastened to the floor and does not become a slip hazard.
4. Walls: Paint, wallpaper, pictures and mirrors
Although it has become trendy to feature exposed brick walls in houses recently, this is not a practical solution for most office spaces. Bricks are very hard, presenting a potential risk of head injury in the event of accidental knocks. The combination of bricks and mortar also makes for an uneven finish and can leave gaps for insects and spiders, besides which they can attract grime over time and are very difficult to clean.
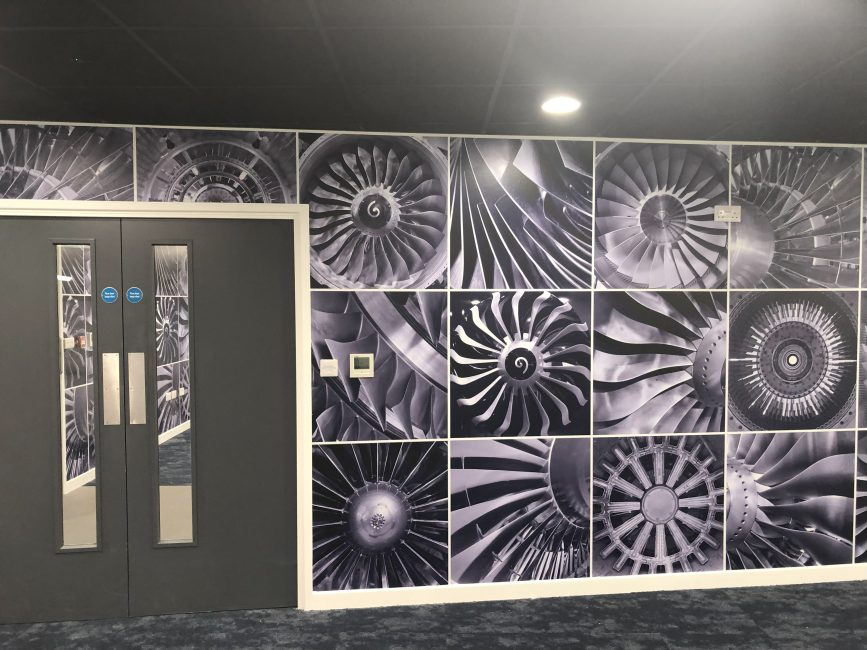
Whilst wallpaper had previously felt dated, it has made a strong comeback in the 2020s. Outdated, flat, ornate styles have been replaced with textured, immersive, personal offerings that can immediately update the feel and tone of a room. Rather than papering a whole room, wallpaper is now frequently being used to create a focal point within the room via digitally printed artist murals, to create separate zones within an open-plan space, or to emphasise an architectural detail. This, along with advances in the installation process, such as the use of peel-and-stick adhesives, has made wallpaper a desirable option for those looking to update a space quickly and simply.
Wallpaper is a favourable option for office interior design as it can inject personality into a business space, is easy to install and remove, and is likely to be budget-friendly.
Another practical and acceptable choice for an office space is professionally plastered and painted walls. If your office walls show any cracks or unevennesses, hire a competent plasterer to skim them to a smooth finish with a fresh coat of plaster. Once this has dried, you are all set for painting, allowing you to select a tone that contributes to the mood or feeling of the office as a whole. Pure white is a safe choice, but shades of colour can also be appropriate in many settings, although it is generally better in most applications to avoid black walls in offices because they can create a sombre mood, besides which they do not, as a rule, reflect any light, which increases the work that artificial lighting has to do as compared with when faced with more reflective shades of wall paint.
Judiciously placed large mirrors can enhance the sense of space in an office by extending the apparent visual horizons beyond the actual boundaries of the internal space, as well as increasing the flow of light. But be mindful of the risk of accidents and breakage of expensive glass panels in areas with high footfall.
Whatever colours you choose to decorate your office walls, you can add further highlights in the form of pictures and artwork, whether they are directly painted on to the walls by an artist or simply hung from them as separate objects. Some offices choose pictures that reflect their own company branding, milestones and awards, or portraits of the heads of their founders and directors, while others may have room for abstract and modern art, classical-style prints and paintings, or even scenes from the local area or town, whether these are in the form of photographs or painted illustrations. Your office walls are your canvas upon which you are free to set a significant portion of the visual backdrop to your employees’ work spaces. Consider carefully the effects of the colours and aesthetic values of any proposed picture before you usher it into active service. A steampunk or gothic aesthetic might be appropriate for the offices of a business working in the rock music industry, but is likely to trigger aversion among more conventional employees, and it is usually good policy to avoid extreme styles and controversial images or humour of any kind.
Although heads of founders have a long tradition of use to help instil the traditional values of a company in all who work there, they can be unhelpfully intimidating and potentially an unwelcome and limiting distraction from the creative processes of staff, so if you must feature these, keep them to the board room or other areas where they are less intrusive on general working time.
5. Workspace furniture: Tables, desks, seating and storage
Furniture is a key element to any office. You and your employees will need sturdy and spacious work surfaces and storage units to cover all your needs. Ensure that desks and tables have adequate surface area for all the uses for which they are intended, including the housing of computer equipment and space for drinks mugs, books that need to be read or consulted in connection with any work, and notepads.
Office chairs should be height-adjustable to allow for employees of all heights to find the correct height from which to view screens or otherwise to work at desks or tables. They should come with comfortable seats, backrests and arm-rests, since employees who sit for the greater part of each day will need good support for their postures if they are to avoid strains and injuries that can otherwise result from either hard and spartan or sagging and unsupportive seats.
It is usually an advantage for office chairs to have wheeled bases so that staff can adjust their positions with some degree of flexibility without having to scrape chairs noisily against the floors and scratch those floors in the process.
Storage units typically needed for modern offices include lockable steel filing cabinets, desk drawers, reference bookcases, and cupboards for stationery and cleaning supplies. Any office kitchens will have additional requirements for dedicated cupboard spaces and worktop spaces to variously house and support crockery, cutlery, mugs, glasses and machines such as kettles and coffee makers.
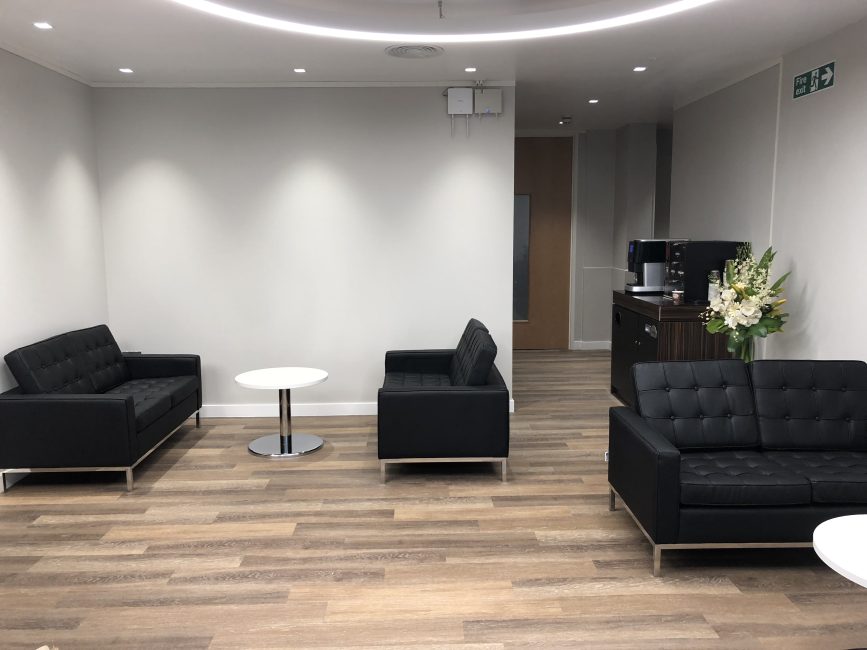
If your space can accommodate it, consider areas for eating and socialising and what furniture might be required here, such as benches, tables and chairs for lunch breaks, and comfy seating in the form of a sofa or soft chairs that will allow staff to mix with other members of the team. Areas such as this can encourage socialising and team bonding, which can boost employee morale and increase productivity. Having specific break-out areas within an office can also show employees that taking a break, prioritising movement and eating lunch away from your desk is encouraged.
A company specialising in office interior design services can offer advice and guidance on the most suitable furniture for your space, how it will function and the impact on staff.
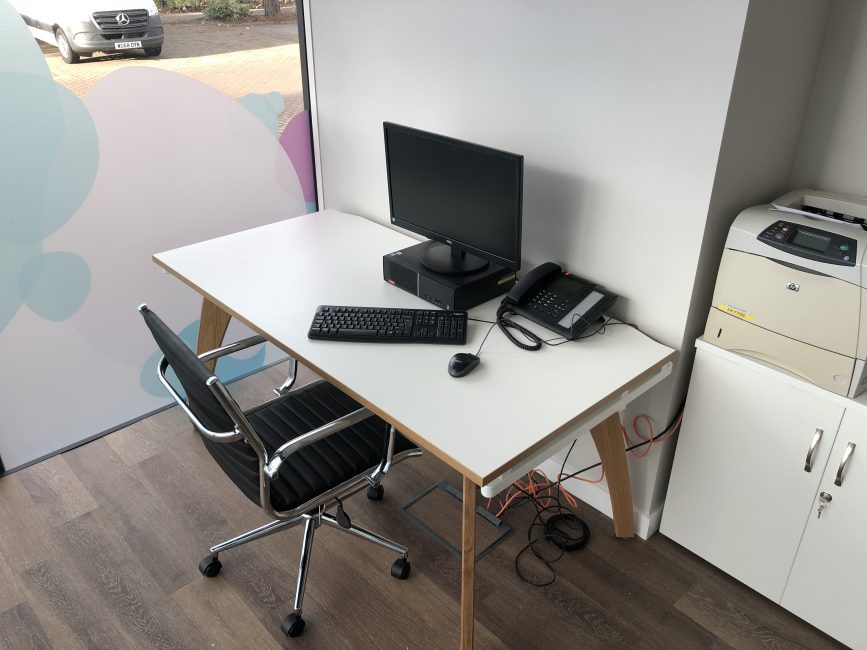
6. Office Equipment: Computers, photocopiers, printers and stationery
No modern office is complete without equipment such as modern computer workstations with all their elements, including keyboards, visual display units and mice. If part of your workforce operates a hybrid model of working, consider what they will require when they come in. If they work on a laptop and bring this in when they come into the office, they will require a clear working space in which they can set themselves up for the day, along with access to a plug, a keyboard and a mouse if required.
Additionally, most offices require networked printers and photocopiers, whether as separate units or as integrated multi-function devices. Some may also contain paper guillotines, although this is relatively uncommon nowadays, and more likely to be required in educational settings or when creative work that involves drawing is needed.
All offices will benefit from being well-stocked with stationery such as paper, Post-it notes, ballpoint pens, pencils, sharpeners, erasers, glues, sticky tape, scissors, hole-punches, staple-guns, cardboard folders and ring binders. Think carefully about the office equipment and stationery that your business needs, and the quantity of each item that will be required to avoid shortages of essential items but without wasteful redundancy when storage space is at a premium. Whatever the category of equipment may be, judiciously investigate which brands and models offer the best balance of quality, durability and value-for-money for your purposes.
In the case of printers, the cost per page of consumables such as toners and inks will be a major factor to bear in mind alongside initial purchase price and any ongoing service charges.
7. Network infrastructure: telephony, Internet, cabling and Wi-Fi
Every modern office also requires a high level of functional telecommunications connectivity. Facilities to budget for in this area include networked telephone handsets for all applicable employees, distributed high-speed broadband Internet access (which includes wireless Wi-fi facilities), and the installation and routing of all required cabling including network cabling. This is a specialist job that is usually best delegated to an experienced office network installation technician, but consider shopping around for the best balance of bandwidth, quality, reliability and price.